
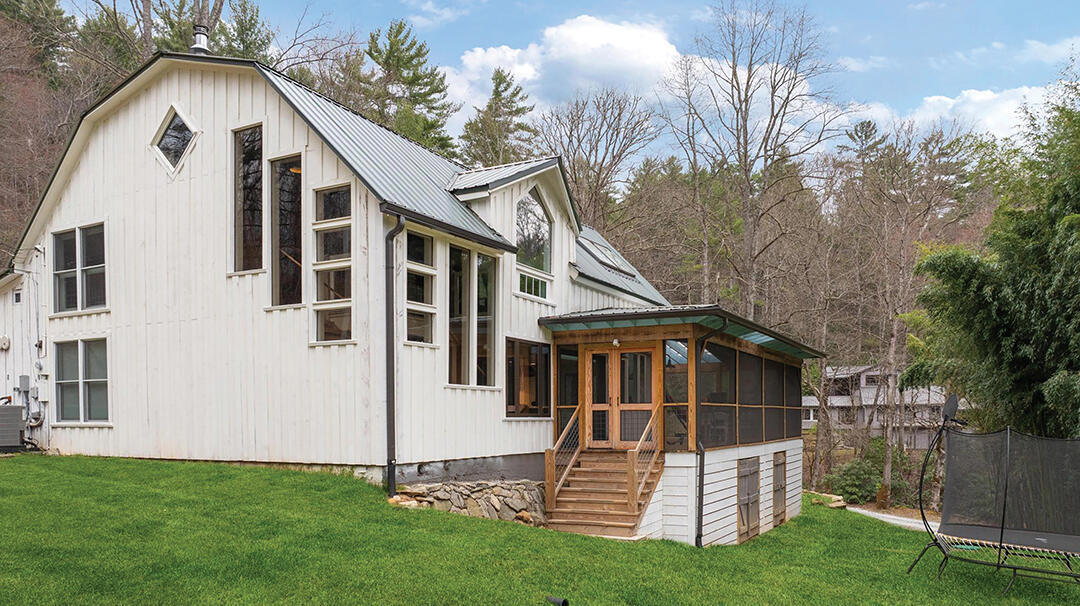
The transformation of a rustic barn into a cozy Horse Cove home is the result of a reverence for the past, an unshakeable vision for possibilities, and sudden sparks of inspiration.
At 85 Hillcrest Drive, what began as a dark, compartmentalized barn structure became a bright and deeply personal family retreat – one that honors what was already there while making room for the way its owners wanted to live.
For owner Scott Levy, the appeal was never about polish. It was about possibility.
“We knew it had soul,” Scott says. “It just needed light, air, and a way for people to really live in it.” The barn had character and history, but also dim rooms, low ceilings, tight circulation, and a layout that kept family and guests apart. “I didn’t want to lose what made it special,” he says. “But I also didn’t want to live in a museum.”
Residential architectural designer Red Fifer understood that balance from the start.
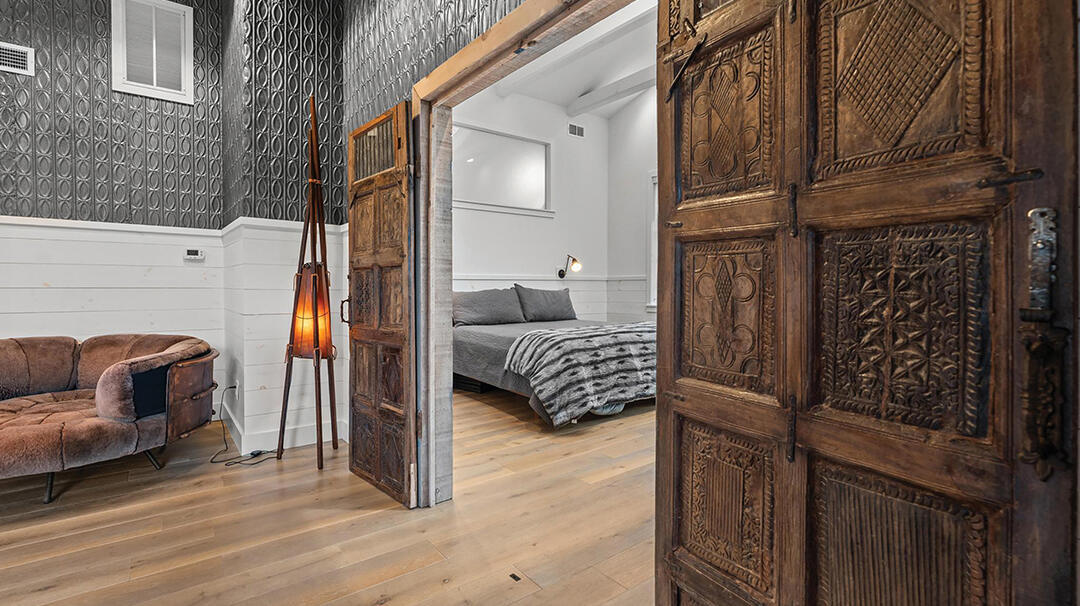
“The trick was not to make it new,” Red says. “The trick was to make it work.” Once the home was taken down to the studs, the team could imagine something more generous. “When you open up an old building, it tells you what it can become,” he says. “You have to listen before you start forcing ideas onto it.”
Light became the project’s defining theme. What had once been shadowed was transformed through skylights, inventive windows, corner light wells, and interior glass that let daylight move from one space to the next.
“That was probably the biggest change emotionally,” Scott says. “All of a sudden, the house felt awake.”
Red saw the same shift.
“Every opening mattered,” he says. “You weren’t just cutting holes. You were deciding how the house was going to breathe.”
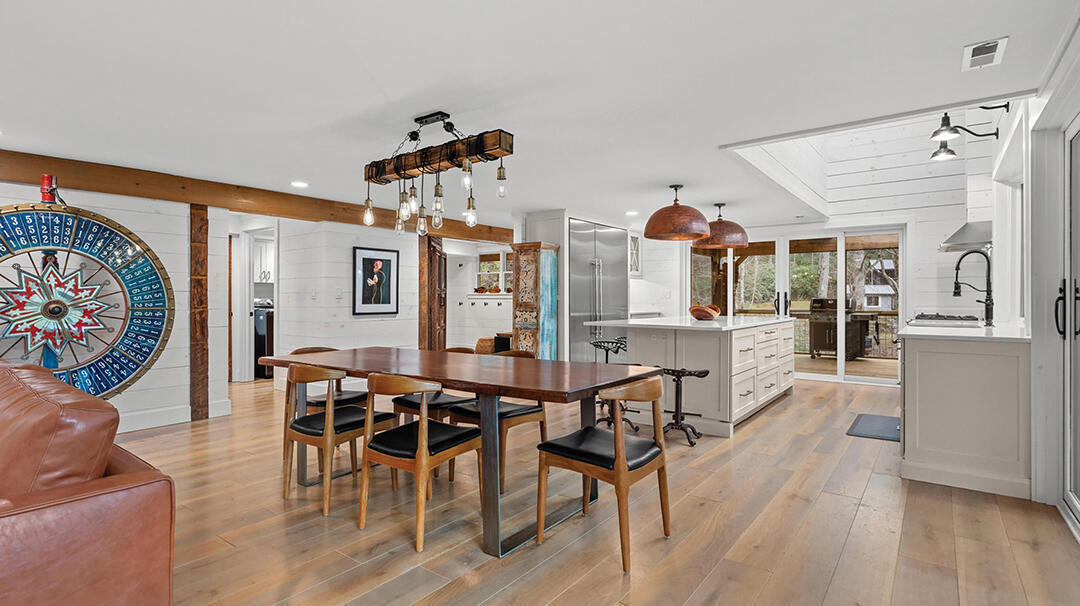
The kitchen emerged as the emotional center of the home, supporting quiet family mornings as easily as full tables and weekend company.
“We wanted everyone to end up there,” Scott says. “That’s where the conversations happen.”
Its openness gives the house ease, while reclaimed wood and grounded materials tie it to the original barn.
“You can make a room open and still make it warm,” Red says. “That was the goal.”
Throughout the renovation, old and new were treated as partners rather than opposites. Reclaimed wood, custom built‑ins, and carefully considered transitions give the home warmth and individuality.
“The imperfections were important,” Scott says. “They reminded us where the house came from.” For Red, those details required restraint. “Sometimes the best thing you can do is not overwork it,” he says. “If a piece of wood already has a story, you let it speak.”
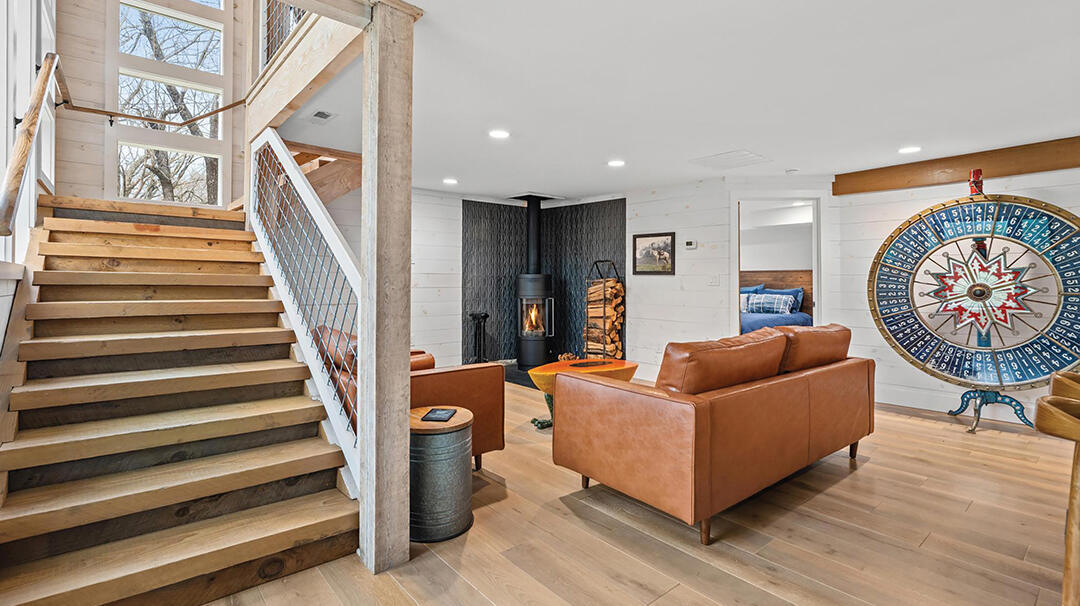
That authenticity mattered because the finished home needed to feel like it belonged in Horse Cove.
“I wanted it to feel settled,” Scott says. “Like it had always been here, but had finally found its best version.”
Red describes the work as a puzzle of proportion and feeling.
“You’re solving practical problems all day,” he says. “But in the end, people remember how the room feels when they walk in.”
In the end, 85 Hillcrest Drive is a story of collaboration as much as construction.
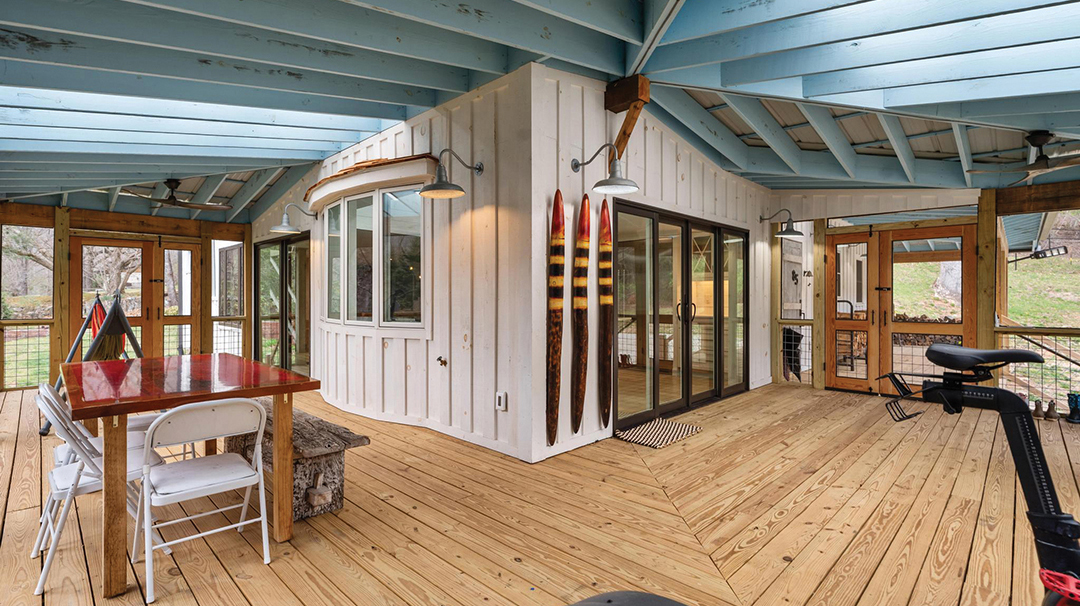
“There was a lot of trust,” Scott says. “We had a vision, but we also had to stay open to what the house was telling us.”
Red agrees. “The good ideas came from everybody,” he says. “The owner, the architect, the craftspeople — everybody was pushing toward the same feeling.”
Together, they shaped a home that is brighter and more functional, but also warmer and more alive.
Its success lies in that balance. The barn’s past is still present, but it no longer limits the life inside it.
“That’s what makes me happiest,” Scott says. “It feels like us, but it also feels like the place.”
What was once dark has become luminous; what was once rigid has become open; and what might have remained simply old has been renewed into a place where family, memory, craft, and mountain light can gather.


Favorites Count: 0