
Do you remember those whimsical woodland cottages from childhood storybooks or Disney films –not so the impossibly cozy homes where the scent of fresh‑baked pastries drifts through the air, birds sing outside the windows, and an enchanted forest hums quietly all around?
We can’t control life’s circumstances enough to live a fairy‑tale life, but we can choose a home that makes every day feel like one.
That is exactly the feeling you find at 214 South Old Walhalla Road, an extraordinary estate located just five minutes from downtown Highlands.
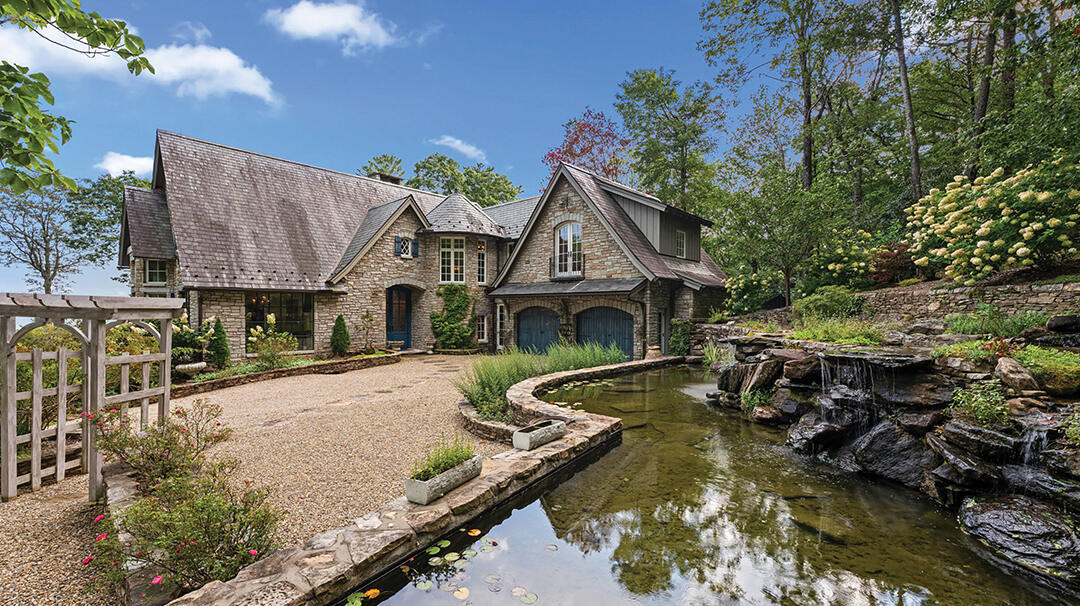
A steeply pitched roof and a round turret wrapped in climbing ivy feel as though they were lifted straight from the pages of a classic fairy tale. Sapphire‑blue shutters echo the front door and the rustic Provençal‑style doors of the two‑car garage. The stone façade offers an immediate sense of permanence, security, and shelter.
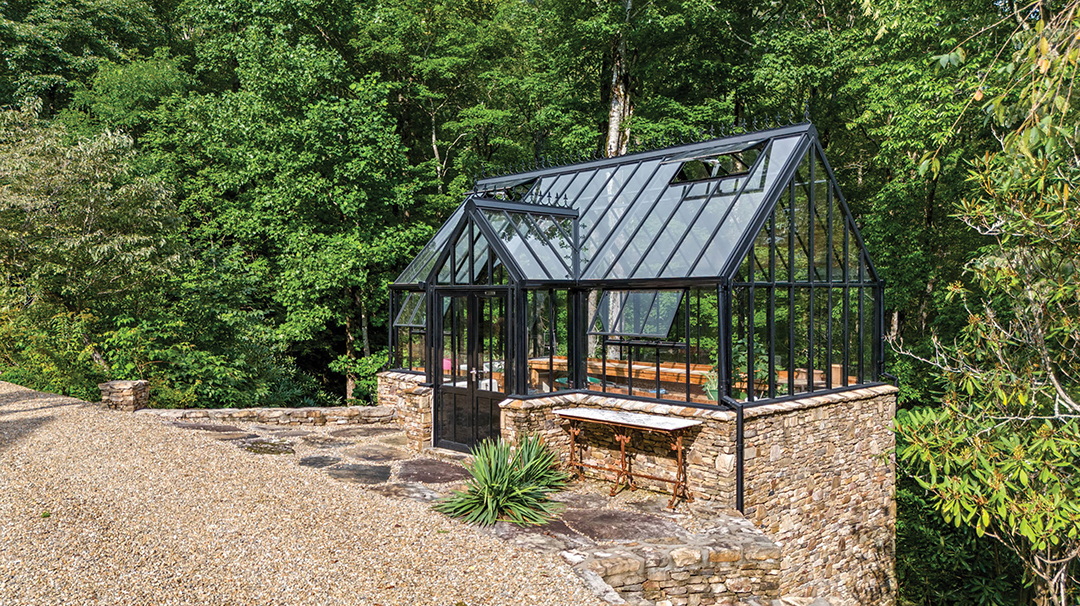
Architecture here is inseparable from the landscape. Set on ten private acres, the grounds feature native plantings, landscape walls, and meandering garden paths. Winding trails lead to a charming potting shed, a greenhouse, and a private pond blanketed with water lilies – the very flowers Claude Monet so loved to paint.
Inside, the story continues.
The front foyer opens into a soaring vaulted living room inspired by the elegance of a French château. Dalle de Bourgogne limestone floors, a fireplace, elegant chandeliers, and carefully selected furnishings blend the refinement of French estates with the warmth of a country home.
Wrought‑iron doors open onto an intimate courtyard, an idyllic setting for slow summer breakfasts accompanied by fresh Ethiopian espresso or relaxed evenings with a glass of Jacques Selosse.
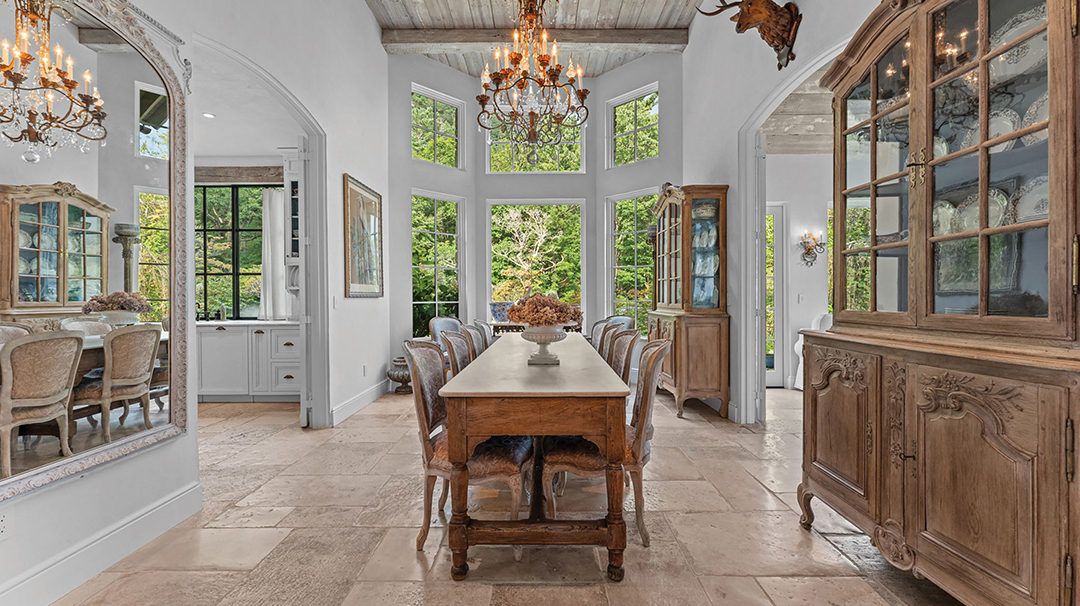
Following the finest traditions of French living, the chef’s kitchen flows effortlessly into the dining area. Antique Rococo‑style French buffets, mirrors, artwork, and a substantial solid‑wood dining table create a space designed for what matters most – sharing meaningful moments with the people you love.
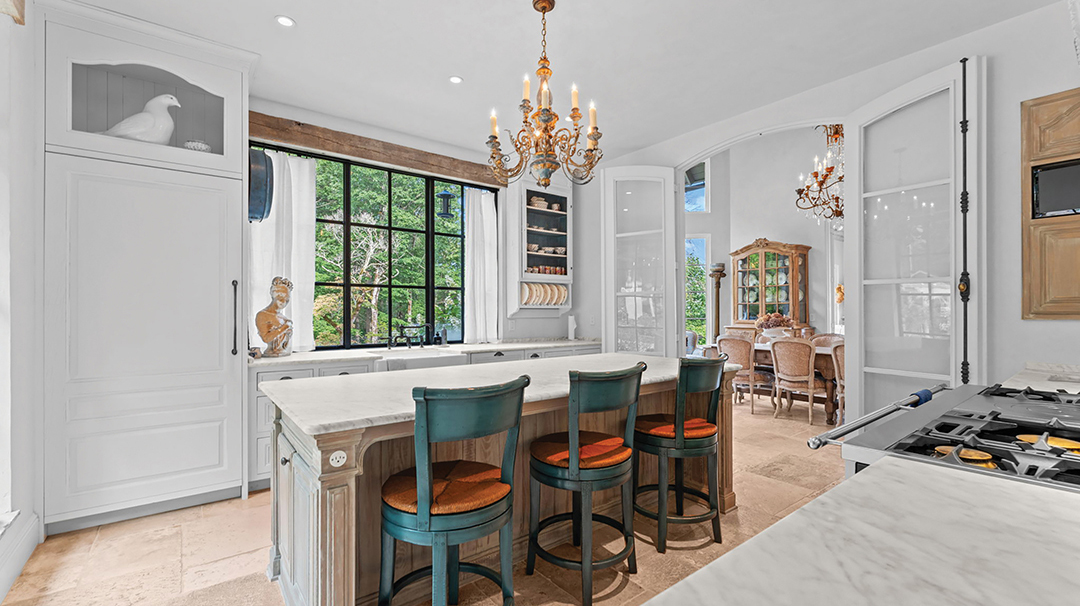
Natural light fills every room, while oversized windows frame the Appalachian Mountains like living works of art, reinforcing the almost dreamlike character of this remarkable property.
The primary suite occupies its own private wing of the home and includes dual bathrooms along with a full library‑office.
Spanning more than 5,000 square feet, the residence offers three bedrooms, four‑and‑a‑half bathrooms, and roughed‑in rooms that provide exceptional flexibility for expanding the living space to suit the future owners’ vision. Throughout the home, French country elegance reveals itself in the details: decorative sinks adorned with cherubs, delicately distressed interior doors, ornamental scrollwork, intricate ironwork, and touches that captivate the eye.
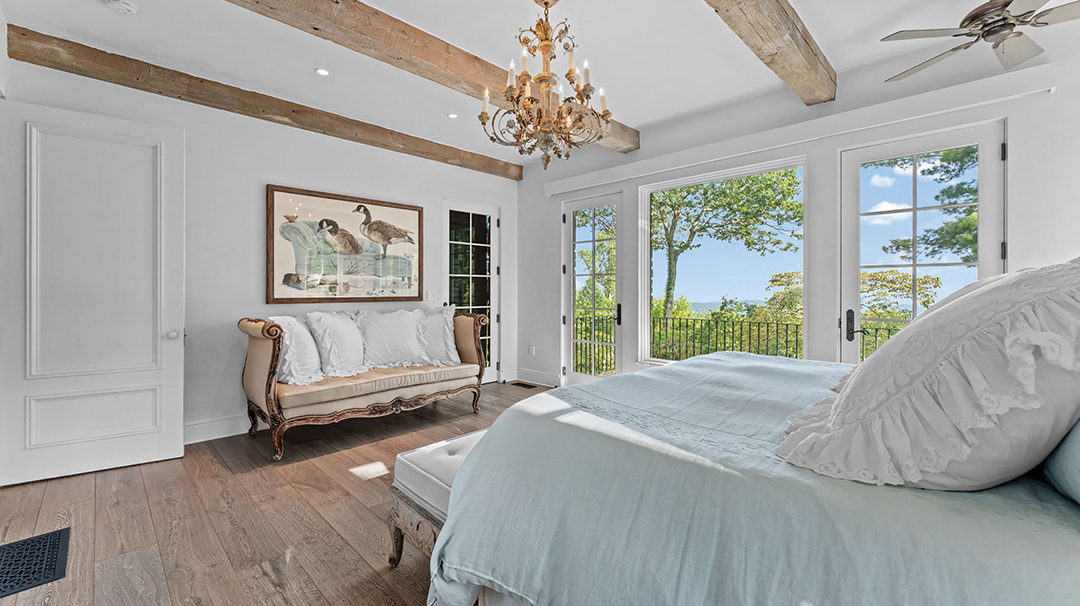
An elevator provides seamless access between levels, while the staircase leads to two guest bedroom suites. Upstairs, a spacious bonus room can easily become an additional living room, an artist’s studio, or a private retreat for family and guests.
Offered at $6,200,000 by Country Club Properties, the estate includes premium appliances and luxury finishes, pure private well water, a generator, push‑button multi‑zone lighting controls, and a host of modern engineering systems that make life here not only beautiful, but effortlessly luxurious.
For more information about this exceptional offering, contact Terry Potts at (828) 526-2520.
See additional photos of this property on pages 176 – 178.


Favorites Count: 0