
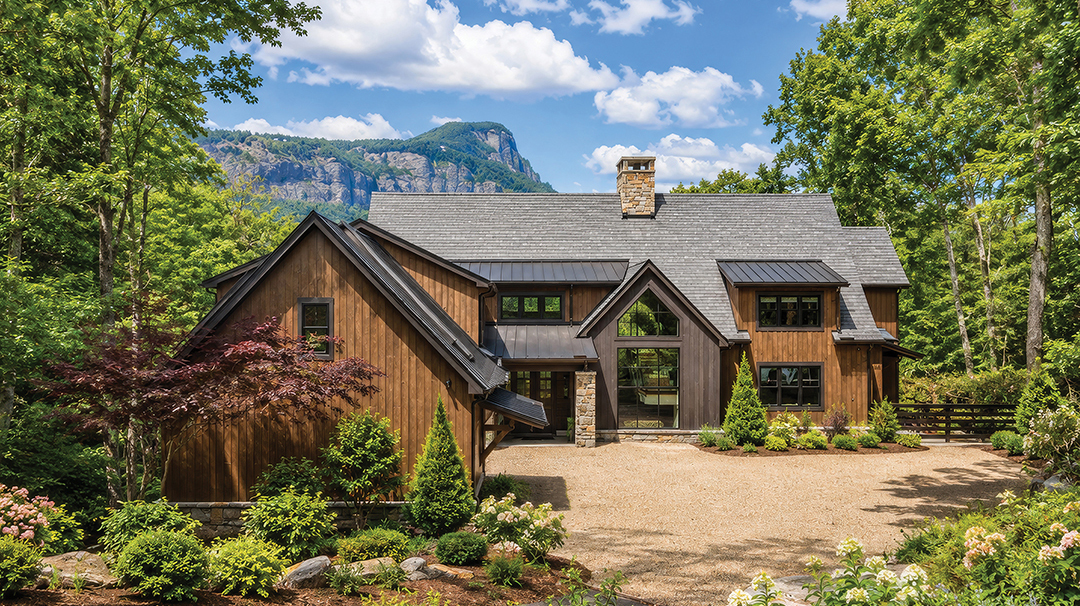
In Highlands Falls Country Club, Dan and Jeanne Marie McNellis transformed a mountain residence into a retreat shaped by one guiding principle: let the landscape lead.
There is a moment upon entering this mountain home when the architecture seems to fall away and the mountains take over.
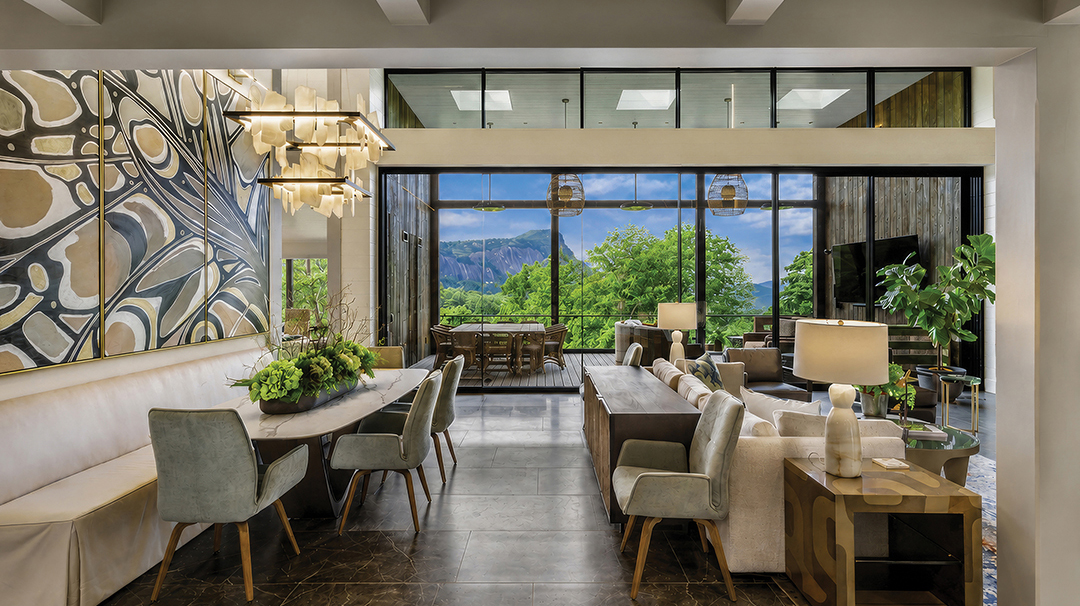
Beyond the great room, walls of glass frame a sweeping panorama across the Cashiers Valley toward Whiteside Mountain. At more than 4,000 feet in elevation, the view is commanding, yet the home feels remarkably grounded. Native stone, warm woods and weathered metals echo the colors and textures beyond the windows.
That sense of belonging was central to the McNellises, who approached the renovation and expansion as an opportunity to create a place for family and friends.
“What mattered most to us was how the home would feel when people were here,” says Jeanne Marie. “We wanted beautiful spaces, but also warmth, comfort and places where everyone would naturally gather. The views are such an important part of being here, so we were very intentional about maintaining that connection to the mountains throughout the home.”
The McNellises assembled a team that included architect Jeff Weller of Summit Architecture, Arrowood Construction, interior designer Susan Hood, landscape architect Hank Ross, and Above & Beyond Landscaping.
For Weller, the site provided the starting point.
“The architecture needed to respond naturally to an extraordinary setting,” he says. “The proportions, materials and expanses of glass were all considered in terms of how the home would be experienced within the landscape.”
Hand-cut native granite gives the residence visual weight, balanced by Millboard siding, Marvin windows and doors, a DaVinci slate roof and metal dormers. Hubbardton Forge sconces tucked into custom slate and metal shadow boxes introduce a contemporary note.
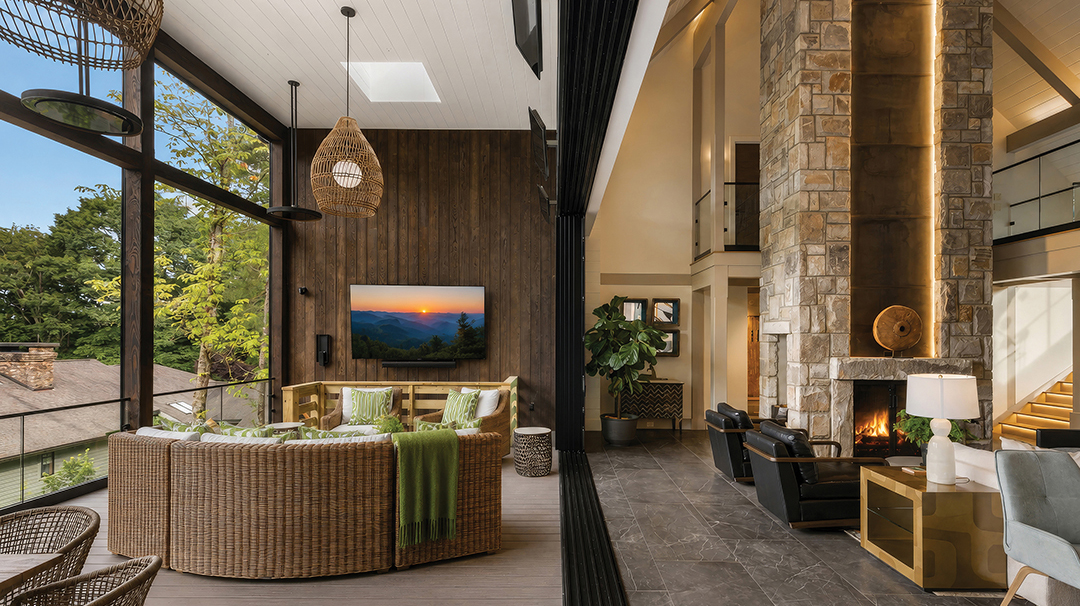
Inside, mountain tradition and modern restraint become more pronounced. The great room rises beneath timber beams, anchored by a 28-foot fireplace of native granite and acid-washed patina steel. Over the dining area, a commissioned Hubbardton Forge chandelier fashioned from alabaster provides a sculptural counterpoint.
Rather than compete with the architecture, interior designer Susan Hood chose to soften it.
“The home has tremendous architectural presence,” she says. “The interiors didn’t need to compete with that. We used texture, scale and a quieter palette to create intimacy. We wanted it to feel collected and sophisticated, but comfortable.”
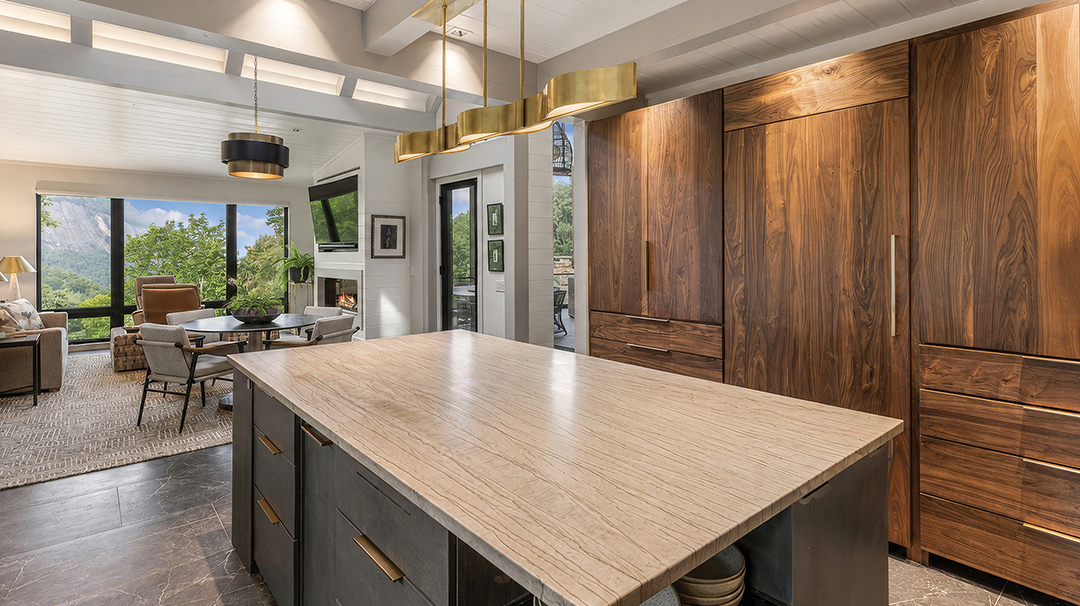
That restraint carries into the kitchen, where locally crafted walnut slab cabinetry surrounds an island of honed Mustang Quartzite. An acid-washed stainless steel backsplash references the great room fireplace, while integrated appliances disappear into the cabinetry. A separate scullery keeps the working side of entertaining out of sight.
Nearby, the morning room is wrapped in windows overlooking Whiteside Mountain and the Cashiers Valley, with an Ortal fireplace clad in the same honed quartzite used in the kitchen.
The home’s defining gesture, however, may be its simplest: opening the doors. A 35-foot retractable EuroDoor allows the primary living spaces to flow onto a covered porch. Bromic heaters, retractable Velux skylights and remote-controlled shades extend its use through Highlands’ changing weather. With the glass wall open, the boundary between home and landscape nearly disappears.
More private spaces follow the same philosophy. Two owner’s suites offer main- and upper-level living, with heated bath floors, steam showers and custom wardrobes. A floating staircase rises to an open leisure gallery where glass railings preserve sightlines through the great room to the mountains.
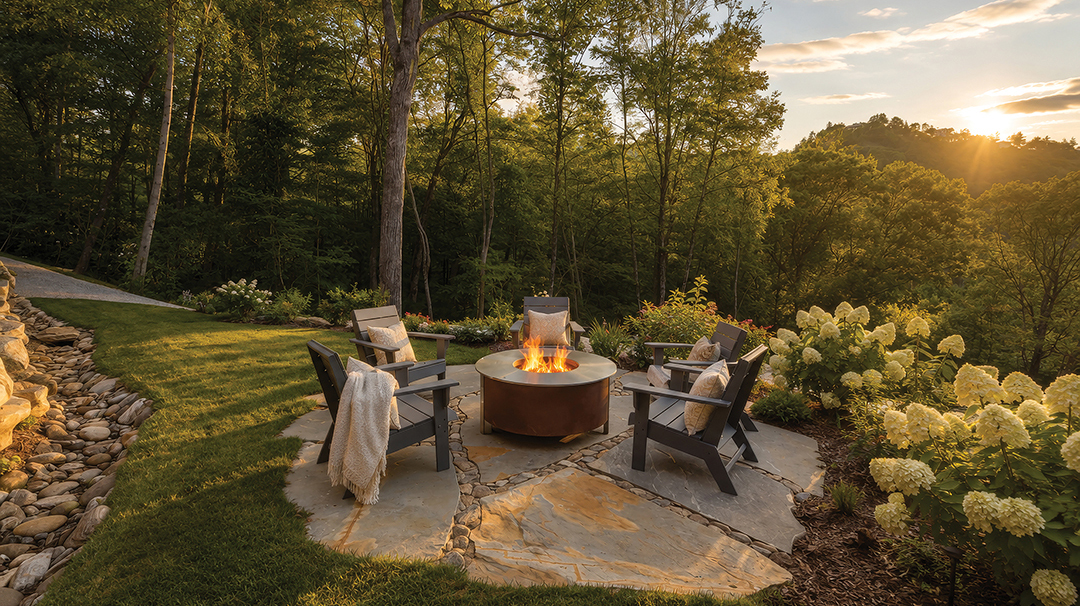
With Hank Ross as landscape architect, Above & Beyond Landscaping brought exceptional vision and craftsmanship to the installation. Hand chiseled stone planting beds and steps define tiered gardens, where hydrangeas and evergreens soften the stonework. Paths lead to a flagstone terrace and fire pit, creating places to gather beneath the trees.
For listing broker Judy Michaud of Berkshire Hathaway HomeServices Meadows Mountain Realty, it is the relationship among these elements that sets the property apart.
“The exceptional Highlands homes are those where the setting, architecture and craftsmanship become inseparable,” Michaud says.
Perhaps that is the accomplishment of this mountain masterpiece. For all its stonework, custom millwork and sophisticated finishes, the home doesn’t leave its strongest impression through any single detail. It’s the experience of waking to Whiteside Mountain beyond the windows. Of opening an entire room to cool summer air. Of gathering around the fire as daylight disappears across the Blue Ridge.
The home is unquestionably refined. But more importantly, it understands where it is.
And in Highlands, that may be the greatest luxury of all.
See additional photos of this property on pages 158-162 of the October 2026 Laurel.


Favorites Count: 0